


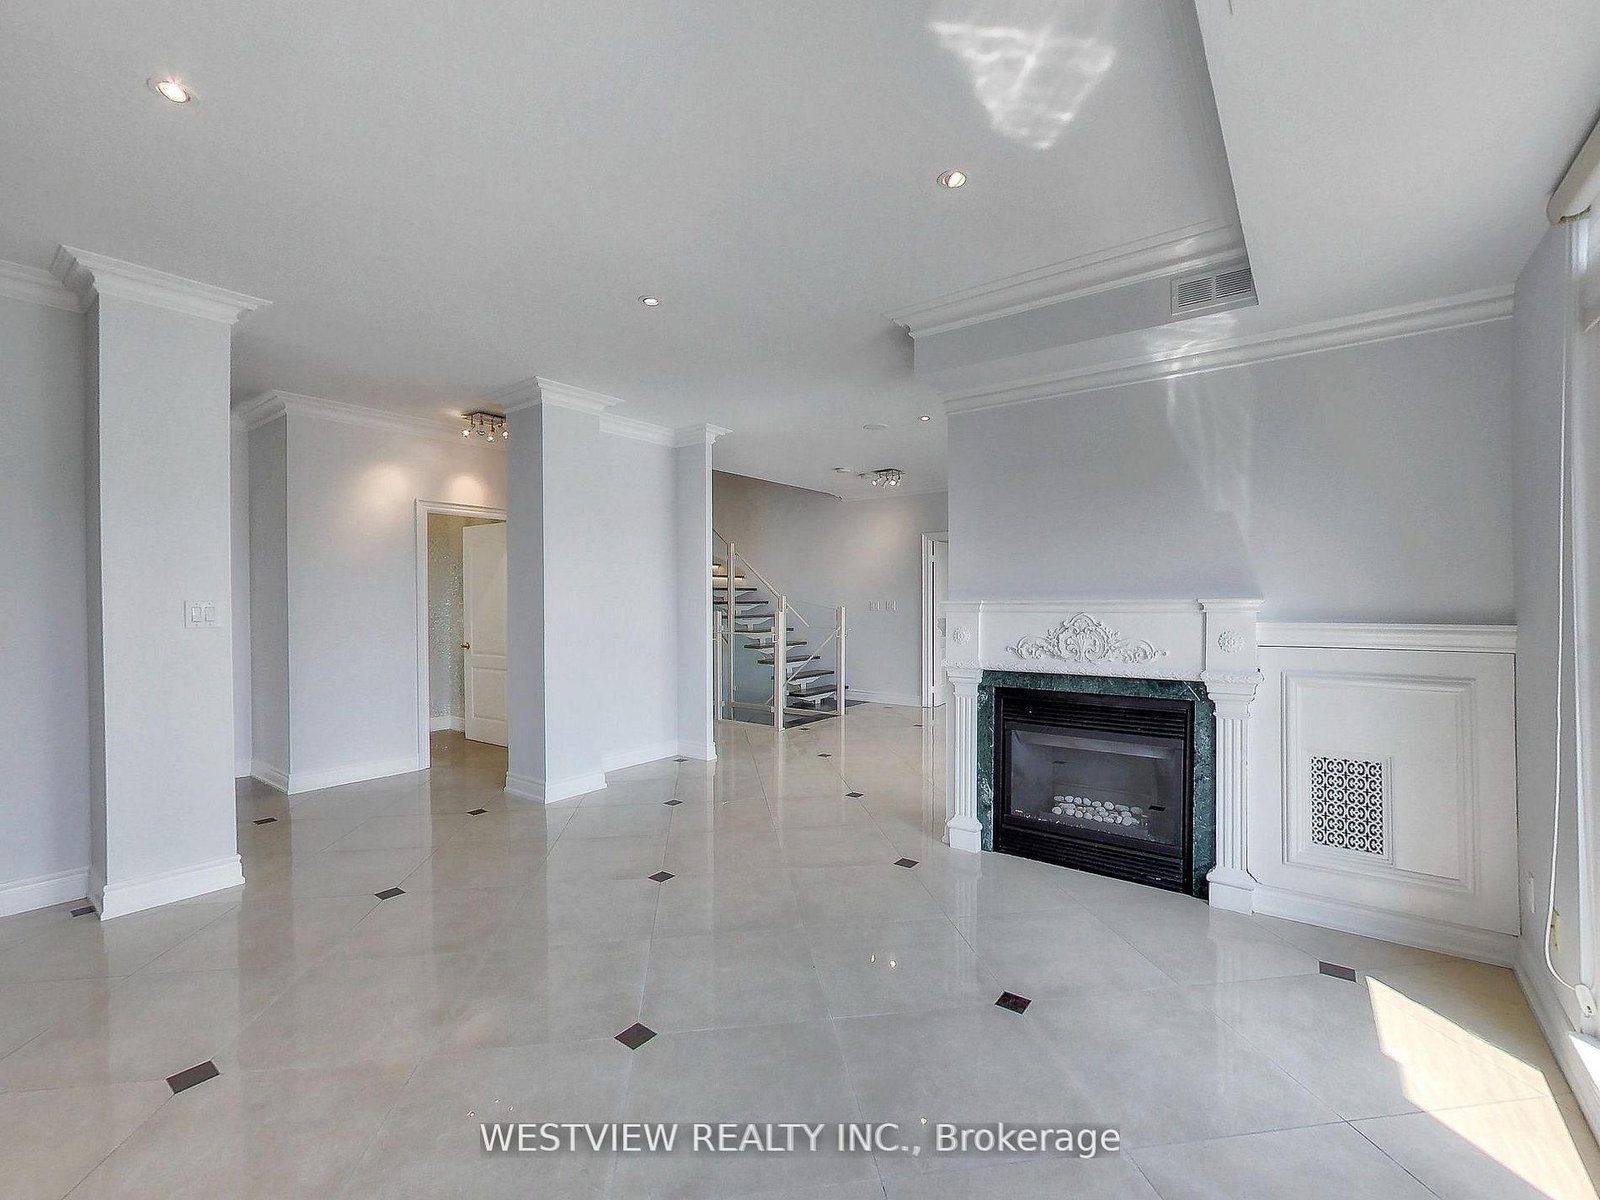


Living (4.23 × 4.87)
Overlook Water · W/O To Terrace · Marble Floor
Level: Main

Mimico, Toronto, Ontario M8V 4B2
Very Rarely offered! Entertainer's delight! Incredible one of a kind-type luxury residence along the shores of Humber Bay. This stunning, beautifully appointed 3 storey condo (TH Hybrid) spans over 3,345 Sqft. Offering unobstructed panoramic views of the park, lake & city skyline from all levels & principal rooms. Enjoy the convenience of direct access to your private two car garage, as well as to the park & lakefront trails from your ground floor patio. Large ultra modern kitchen that features B/I Miele appliances, including wine fridge, two dishwashers & two walkouts to the wrap-around terrace. Exquisite flooring thru-out, Roberto Cavalli flooring on the main floor & lower level. Stunning living/dining areas featuring a wet bar, access to terrace overlooking the lake. Massive primary bedroom retreat that overlooks the lake & city skyline that features a 6pc ensuite washroom, gas fireplace, juliet balcony, large walk-in closet and additional custom B/I closets for additional storage space. The 2nd large bedroom on upper level features it's own 3pc ensuite washroom, custom B/I closets and direct views of the lake. Wait there's more, in the lower level (floor to ceiling windows) you will be greeted with a bright & welcoming (flexible use) Family room & library that provides direct access to your private patio overlooking the lake & park as well as to your private 2 car garage. The Gorgeous spiral staircase (partially lights up) connects all levels of this show piece property. Includes all utilities.
Buy/Sell history for 116-2111 Lake Shore Blvd, Toronto, Ontario
Sale history on this site covers the last 2 years, the window permitted under the TRREB MLS® VOW agreement.
| Date Start | Date End | List Price | Price | Event | Listing ID |
|---|---|---|---|---|---|
| N/A | N/A | $8,000 | N/A | For Lease | W14115218 |
Estimated value requires sign in
AI market estimates use sold comparables and are available after you sign in and accept MLS® VOW terms.
Overlook Water · W/O To Terrace · Marble Floor
Level: Main
Overlook Water · Window Flr to Ceil · Marble Floor
Level: Main
W/O To Balcony · B/I Appliances · O/Looks Park
Level: Main
Marble Floor · Double Closet
Level: Main
Overlook Water · 6 Pc Ensuite · Juliette Balcony
Level: Upper
Overlook Water · 3 Pc Ensuite · B/I Closet
Level: Upper
W/O To Patio · O/Looks Park · Gas Fireplace
Level: Ground
W/O To Patio · B/I Bookcase · Marble Floor
Level: Ground
Laundry Sink
Level: Upper
Comparable sales require sign in
Closing prices and sold comps are available to registered visitors who accept MLS® VOW terms on this site.
Mortgage tools apply to sale listings.
Expand Neighbourhood demographics to load Statistics Canada census charts.
Expand Market details to load neighbourhood price and activity trends.
$8,000/mo
$8,000/mo
CAD
Estimated market value
Connect directly with Susanna Fuda.
The trademarks MLS®, Multiple Listing Service® and the associated logos are owned by CREA and identify the quality of services provided by real estate professionals who are members of CREA.