


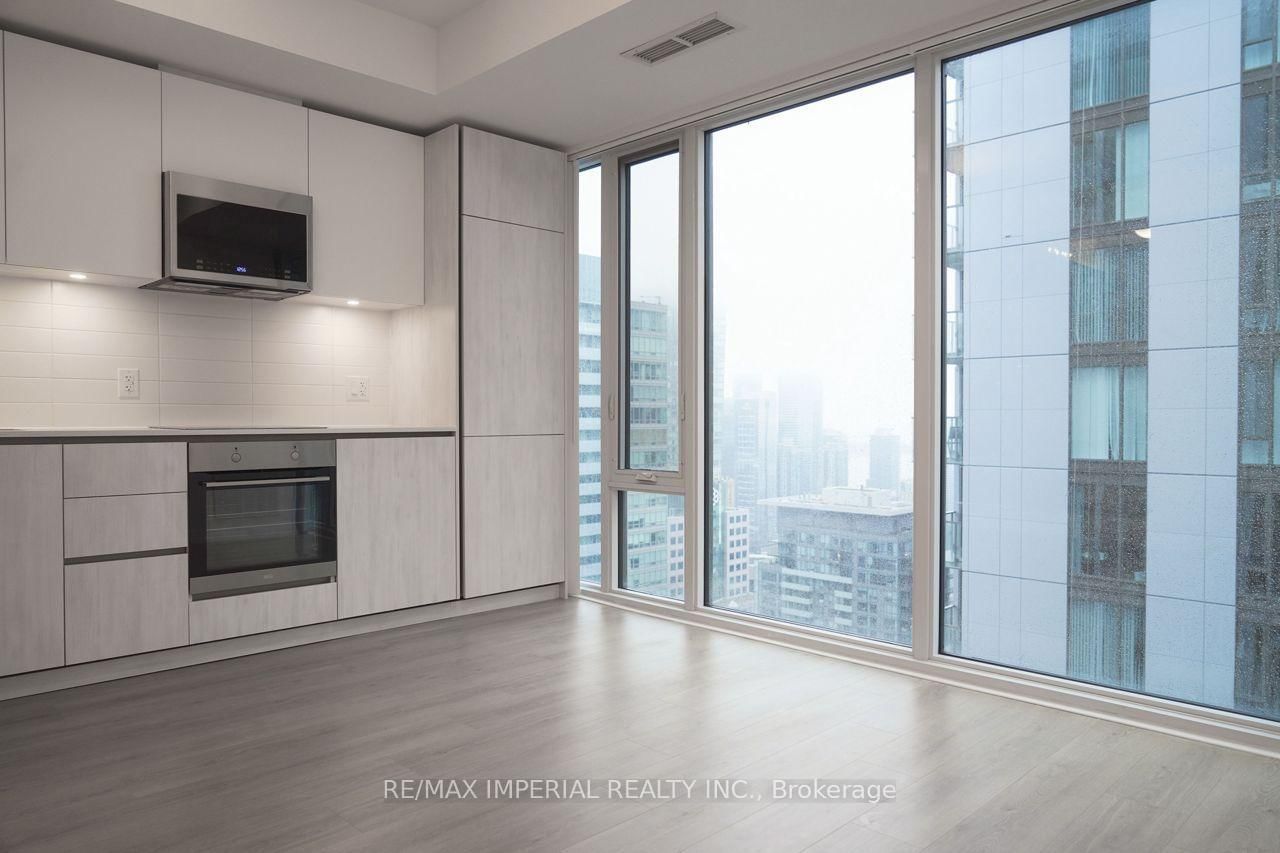


Kitchen (4.75 × 3.96)
Open Concept · South View · carpet free
Level: Flat

Waterfront Communities C1, Toronto, Ontario M5V 0T2
Welcome to 28 Widmer Street, Unit 4521-an exceptional 1-bedroom condo on a high floor in the bustling heart of downtown Toronto. This south-facing unit boasts an open-concept design with floor-to-ceiling windows that flood the space with natural light and offer panoramic views of the stunning Toronto skyline. High-end finishes include sleek engineered hardwood floors, quartz countertops, and stainless steel appliances. Features a generously sized bedroom and in-suite laundry. Located at Adelaide and Widmer, this property offers a perfect 100 Walk Score and 100 Transit Score. Residents enjoy access to premium amenities: an outdoor swimming pool and Whirlpool(seasonal), outdoor BBQ Terrace, fully equipped fitness center, Sauna and Steam Room, and 24-hour concierge/Security. Steps to the King Street Entertainment District, TIFF Lightbox, and Toronto's top restaurants, shopping, and cultural hotspots. Perfect for young professionals or couples seeking a premium home in the core.
Buy/Sell history for 4521-28 Widmer St, Toronto, Ontario
Sale history on this site covers the last 2 years, the window permitted under the TRREB MLS® VOW agreement.
| Date Start | Date End | List Price | Price | Event | Listing ID |
|---|---|---|---|---|---|
| N/A | N/A | $2,350 | N/A | For Lease | C14115076 |
Estimated value requires sign in
AI market estimates use sold comparables and are available after you sign in and accept MLS® VOW terms.
Open Concept · South View · carpet free
Level: Flat
Combined W/Dining · Open Concept · South View
Level: Flat
Closet · 4 Pc Ensuite · carpet free
Level: Flat
Comparable sales require sign in
Closing prices and sold comps are available to registered visitors who accept MLS® VOW terms on this site.
Mortgage tools apply to sale listings.
Expand Neighbourhood demographics to load Statistics Canada census charts.
Expand Market details to load neighbourhood price and activity trends.
$2,350/mo
$2,350/mo
CAD
Estimated market value
Connect directly with Susanna Fuda.
The trademarks MLS®, Multiple Listing Service® and the associated logos are owned by CREA and identify the quality of services provided by real estate professionals who are members of CREA.